What a Panic Bar Installation Actually Involves for Blythewood Commercial Doors
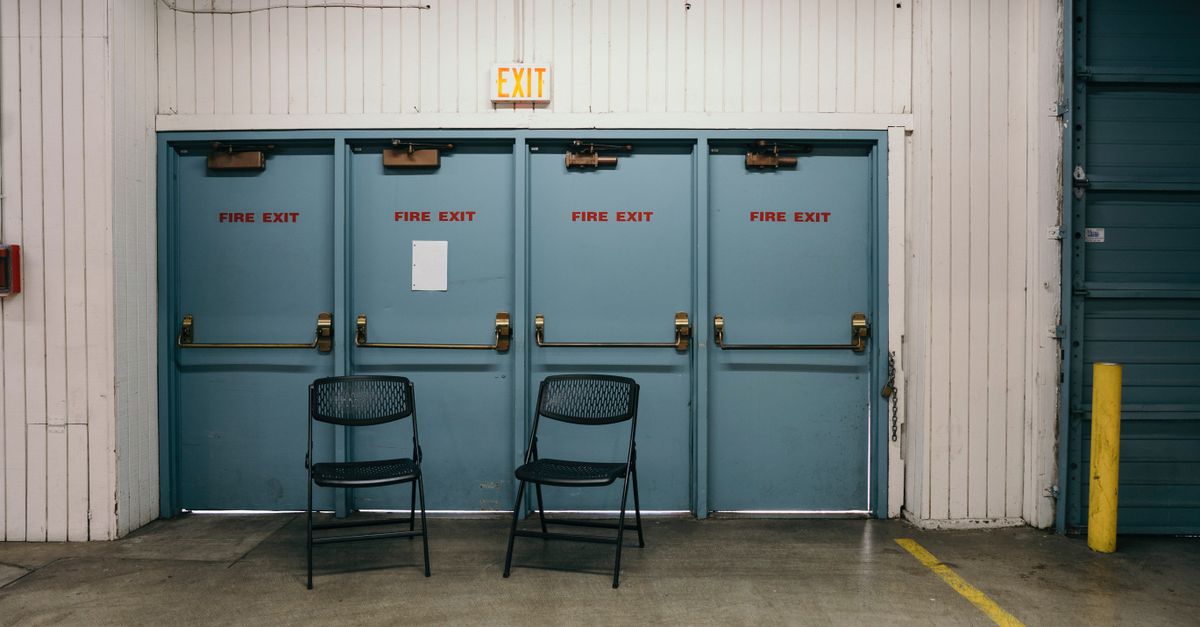
Panic bar installation is not a simple swap of one piece of hardware for another. A proper installation begins with a door audit: our technician measures the door width, thickness, and hand (the swing direction), checks whether the frame is hollow metal or aluminum storefront, and confirms the current prep — the cutouts and reinforcements already in the door. Commercial doors in Blythewood buildings vary widely. A big-box retail exit might take a rim-mounted device that surface-bolts to the face of the door. A school or medical office corridor door might require a mortise-body device, where the lock mechanism is housed inside a cavity routed into the door edge. Getting that distinction wrong means a door that fails inspection, refuses to latch, or — worst case — fails to release under pressure.
After selecting the correct device and verifying it meets applicable fire and life-safety exit requirements, we fit the cross-bar, align the latch or latch bolt, and tension the return spring to meet the push-force standard required for commercial exits. Every installation closes with a full push-force test, a latch-retraction check, and a review of the exterior trim to confirm the outside remains secure when the door is closed. The entire process is damage-free to the door wherever the existing prep allows — meaning no unnecessary drilling or grinding when the door is already correctly prepared.